Save
Ask
Tour
Hide
Share
$1,879,000
1 Day On Site

Abbotview Condominums
66 Pleasant Street 2
Marblehead, MA 01945

For Sale|Condominium|Active
3
Beds
2
Total Baths
2
Full Baths
2,051
SqFt
$916
/SqFt
2025
Built
County:
Essex

Due to the health concerns created by Coronavirus we are offering personal 1-1 online video walkthough tours where possible.

66 Pleasant Street 266 Pleasant Street 266 Pleasant Street 266 Pleasant Street 2
Save
Ask
Tour
Hide
Share

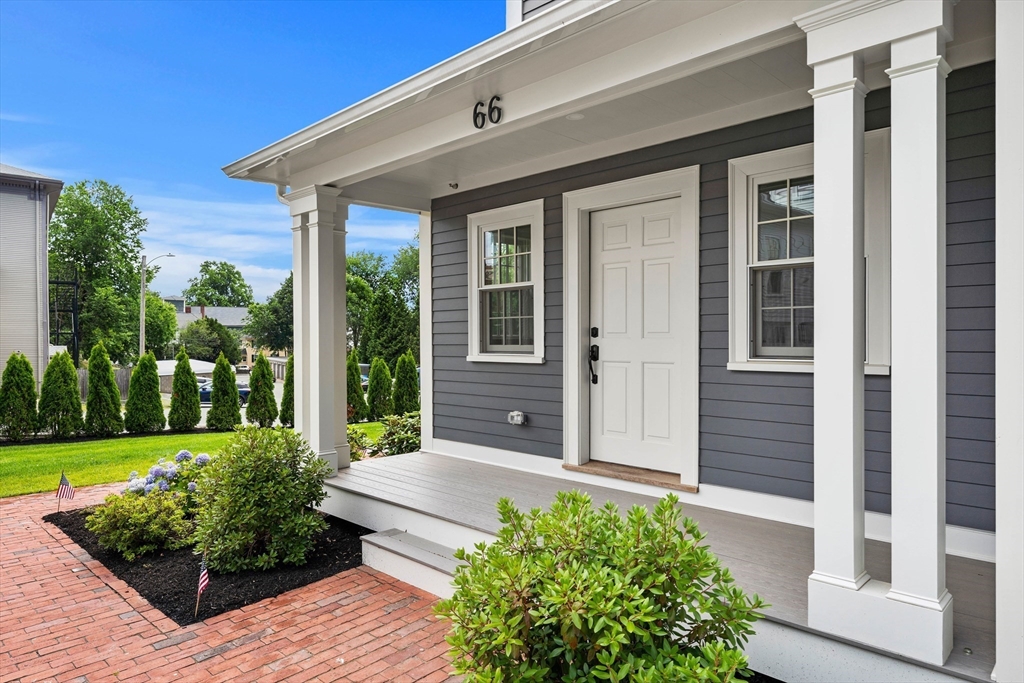
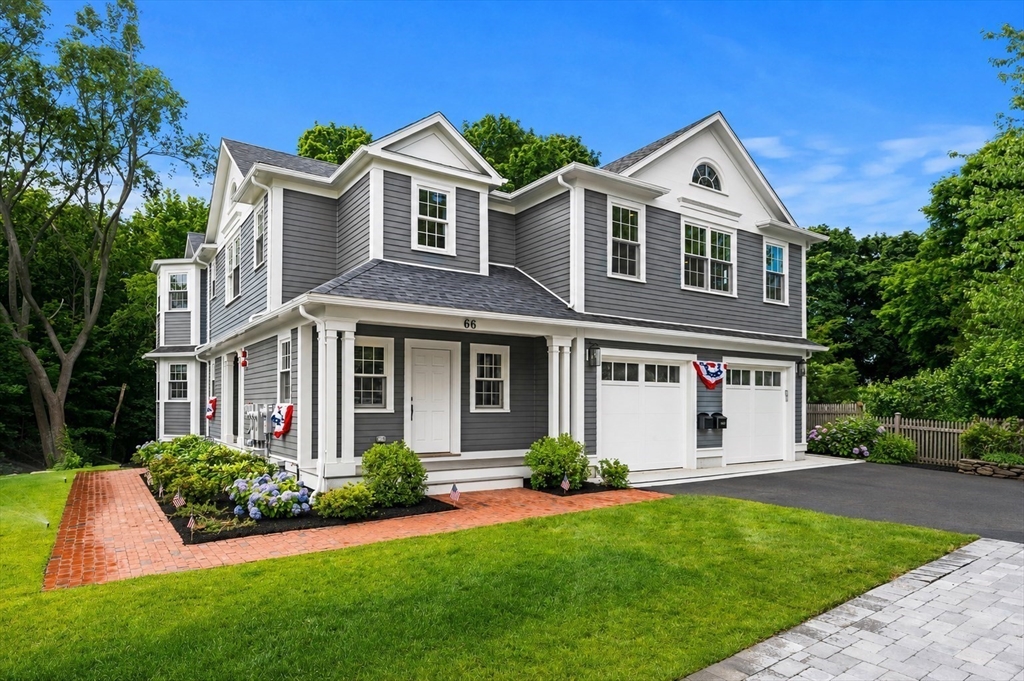
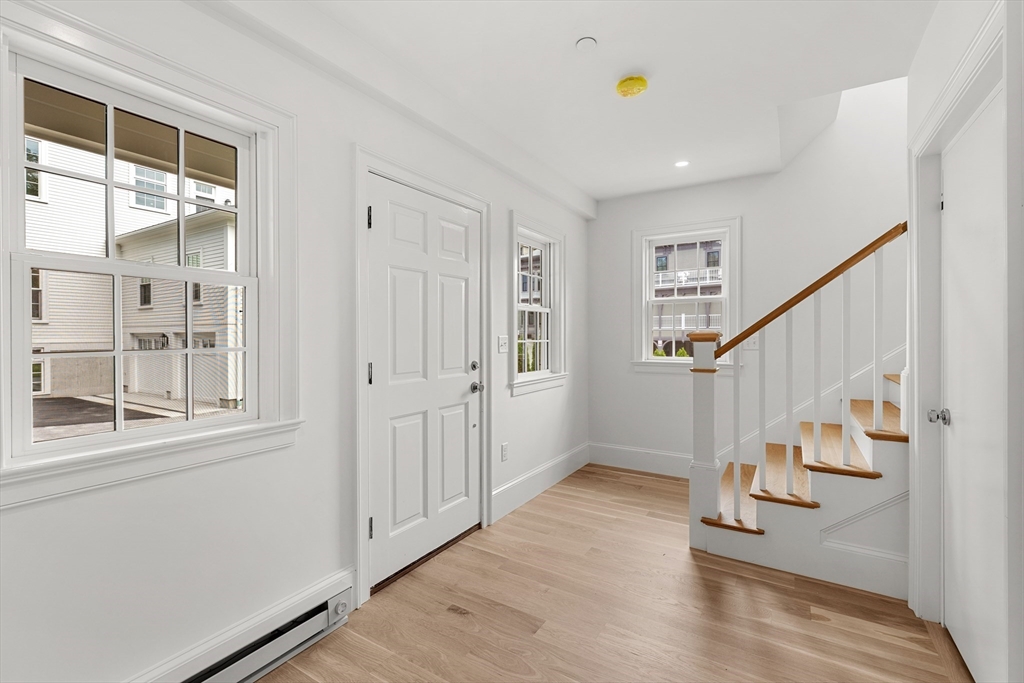
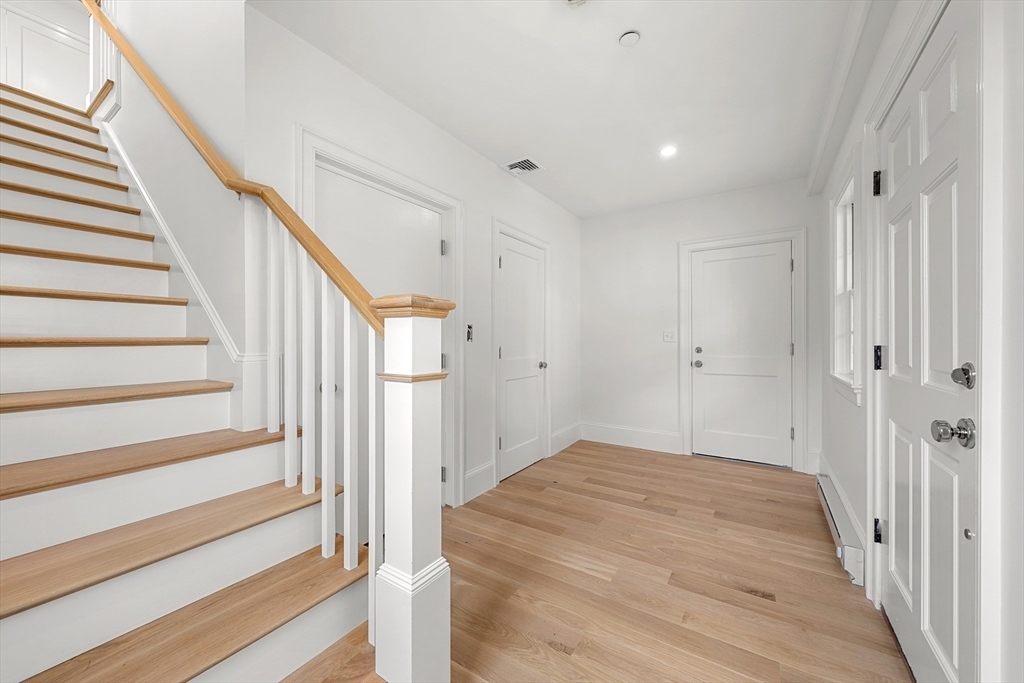
Designed to live like a single-family home, this newly constructed carriage residence offers the privacy of a private entrance and attached garage with the convenience of low-maintenance condominium living. Designed w over 2,050 sq. ft. of single-level living, the home features a chef's kitchen w a generous island w seating, custom cabinetry, premium Thermador appliances, wine refrigerator, & seamless flow into expansive living & dining spaces w a gas fireplace & private balcony overlooking peaceful wooded surroundings. The spacious primary suite offers a marble bath & extraordinary custom dressing room w extensive built-ins. 2 additional bedrooms, dedicated laundry room, wide-plank hardwood flooring, elegant millwork, attached garage, & an elevator shaft framed for future installation complete this exceptional offering. Moments from Marblehead Harbor, boutiques, restaurants, parks, & galleries, Abbotview presents a rare opportunity to enjoy sophisticated, lock-and-leave lifestyle.

Save
Ask
Tour
Hide
Share
Listing Snapshot
Price 
$1,879,000
Days On Site 
1 Day
Bedrooms 
3
Inside Area (SqFt) 
2,051 sqft
Total Baths 
2
Full Baths 
2
Partial Baths 
N/A
Lot Size 
N/A
Year Built 
2025
MLS® Number 
73544630
Status 
Active
Property Tax 
$17,288
HOA/Condo/Coop Fees 
$400 monthly
Sq Ft Source 
N/A
Friends & Family
Recent Activity
yesterdayListing updated with changes from the MLS®
yesterdayListing first seen on site
General Features
Attached Garage 
Yes
Disclosures 
Some photos virtually staged. Condo fee is estimated & will include master insuranceirrigationlandscapingsnow removal and prorated share of common electric. Taxes TBD. Current assessment doesn't reflect new construction. Easements exist on property. Buyers/buyers agent to due all due diligence
Garage 
Yes
Garage Spaces 
1
Green Energy Efficient 
Thermostat
Number Of Stories 
2
Parking 
AttachedGarage Door OpenerHeated GarageOff StreetTandemCommonGuestPavedGarage
Parking Spaces 
3
Property Sub Type 
Condominium
Sewer 
Public Sewer
SqFt Above 
2051
SqFt Total 
2051
Style 
Other (See Remarks)
Water Source 
Public
Zoning 
CONDO
Interior Features
Appliances 
RangeDishwasherDisposalMicrowaveRefrigeratorWasherDryerWine RefrigeratorRange Hood
Cooling 
Central AirENERGY STAR Qualified EquipmentZoned
Electric 
Circuit Breakers200+ Amp Service
Fireplace 
Yes
Fireplaces 
1
Flooring 
TileHardwood
Heating 
CentralElectricENERGY STAR Qualified EquipmentZoned
Laundry Features 
In Unit
Window Features 
Insulated WindowsScreens
Bathroom 1 
Level - Second
Bathroom 2 
Level - Second
Bedroom 2 
Level - Second
Bedroom 3 
Level - Second
Dining Room 
Level - Second
Kitchen 
Level - Second
Living Room 
Level - Second
Master Bedroom 
Level - Second
Save
Ask
Tour
Hide
Share
Exterior Features
Construction Details 
Frame
Exterior 
BalconyRain Gutters
Patio And Porch 
Porch
Roof 
Shingle
Waterfront Features 
Ocean Front
Windows/Doors 
Insulated WindowsScreens
Community Features
Association Dues 
400
HOA Fee Frequency 
Monthly
MLS Area 
Old Town
Schools
School District
Unknown
Elementary School
Public/Private
Middle School
Public/Private
High School
Public/Private
Listing courtesy of Willis + Tierney of Compass


The property listing data and information, or the Images, set forth herein were provided to MLS Property Information Network, Inc. from third party sources, including sellers, lessors, landlords, and public records, and were compiled by MLS Property Information Network, Inc. The property listing data and information, and the Images, are for the personal, non-commercial use of consumers having a good faith interest in purchasing, leasing or renting listed properties of the type displayed to them and may not be used for any purpose other than to identify prospective properties which such consumers may have a good faith interest in purchasing, leasing or renting. MLS Property Information Network, Inc. and its subscribers disclaim any and all representations and warranties as to the accuracy of the property listing data and information, or as to the accuracy of any of the Images, set forth herein.

Last checked 2026-07-06 02:52 PM UTC

Neighborhood & Commute
Source: Walkscore
Save
Ask
Tour
Hide
Share